Additions

Expanding Your Footprint with Seamless Architectural Integration

From primary suite wings and light-filled sunrooms to custom garage extensions, guest suites, and second-story additions, Corble Builders crafts structural additions across Northern Michigan that look and feel original to your home. Guided by meticulous craftsmanship, architectural reverence, transparent management, and a dedicated in-house team, we expand your living space while honoring the character of the residence you love.

Expanding Living Spaces, Honoring Original Design Intent

A successful addition should never look like an afterthought.

It requires complete mastery of local municipal ordinances, environmental zoning, lake set-backs, and neighborhood HOA guidelines, paired with a deep respect for original design intent and sophisticated structural engineering.

Whether expanding a historic downtown residence, extending a coastal Shingle Style retreat, adding a modern wing or second story to a 1970s ranch, or extending a countryside farmhouse, Corble Builders respects original rooflines, proportions, and exterior motifs.

We integrate high-performance building practices, modern mechanicals, and intuitive floor plans while ensuring every square foot seamlessly mirrors the original character of your residence.

Precision Framing and Flawless Structural Transitions

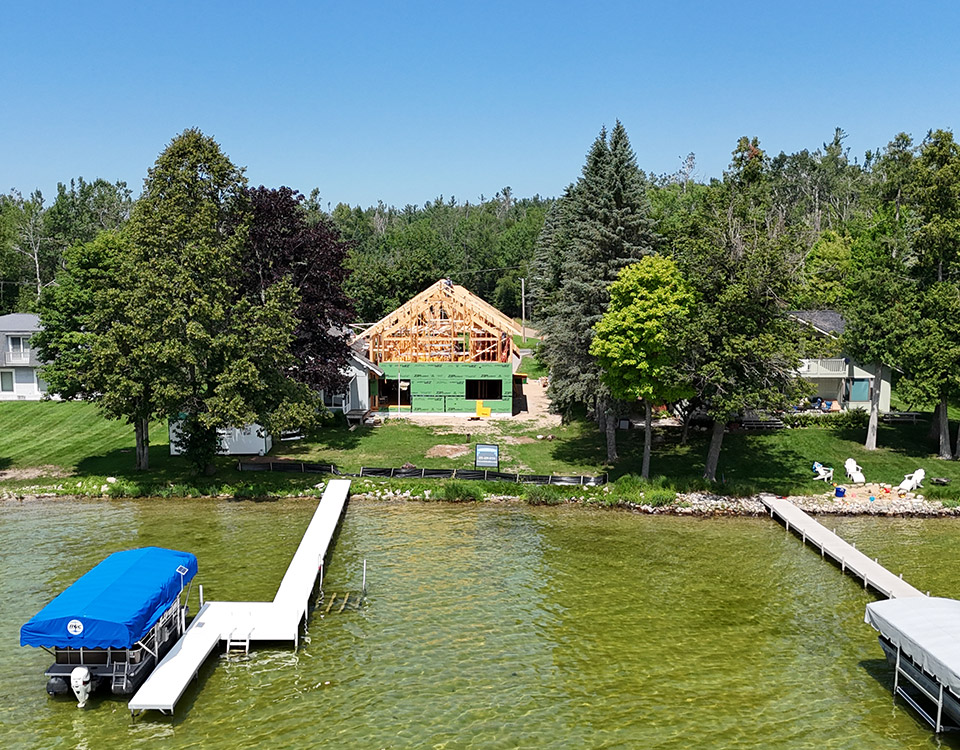
Seamlessly tying a new structure into an established building requires specialized knowledge, surgical precision, and deep respect for your daily life. Unlike contractors who delegate complex structural additions entirely to transient subcontractors, Corble Builders relies on a permanent, in-house team of skilled craftsmen who understand traditional joinery, custom trim matching, and intricate tie-ins.

From foundation excavation and complex roofline intersections to custom cabinetry and exterior cladding, our team oversees every phase under direct leadership. We maintain clean, secure, and organized jobsites to ensure the building experience is respectful, efficient, and controlled.
Disciplined Project Control for Occupied Spaces

Expanding an active household can feel overwhelming, but our process eliminates guesswork. Through our proven 9-Step Build Process, we manage timelines, material sourcing, structural tie-ins, and budget adjustments with complete transparency.

If a scope change or structural requirement arises during construction, we provide clear options and formal change orders so you remain fully in control. You are kept informed at every stage—from early mechanical walkthroughs to final cleanup—allowing you to watch your home expand with absolute confidence.

You are building something that will stay with us for decades. You have many questions: about localization, profitability, regulations, environmental impact. This session doesn't solve everything — but it will help you move forward with confidence.

YOUR VISION STARTS HERE

Ready to Expand Your Northern Michigan Residence?

Growing your home should be an exciting, rewarding experience. Whether you are looking to add a dedicated guest wing, expand your main living space, or build a seamless primary suite retreat, our team is ready to guide you from initial walkthrough to final details.

Fill out the form below to connect with our team and discuss your project.

Got a project in mind? Let’s get a sense of it.

* Make sure all required fields are filled out before sending.
Thank you! Your submission has been received!
Oops! Something went wrong while submitting the form.
ABOUT OUR WORK

We believe in the vision of our clients.

At Corble Builders, we believe the true measure of our work is the experience of the homeowners we serve. Here are a few words from clients who have trusted us to bring their vision to life.

“Our experience with Corble Builders was exceptional. From Bill and Laura down to the whole team, they were timely and professional. They completed a very large remodeling project in a timely fashion and worked closely with us to make sure the outcome was positive. Our home is beautiful and we have had nothing but positive feedback. We are blessed to have a completed home as well as new friends. I would recommend Corble to anyone looking for a home build or remodel.”

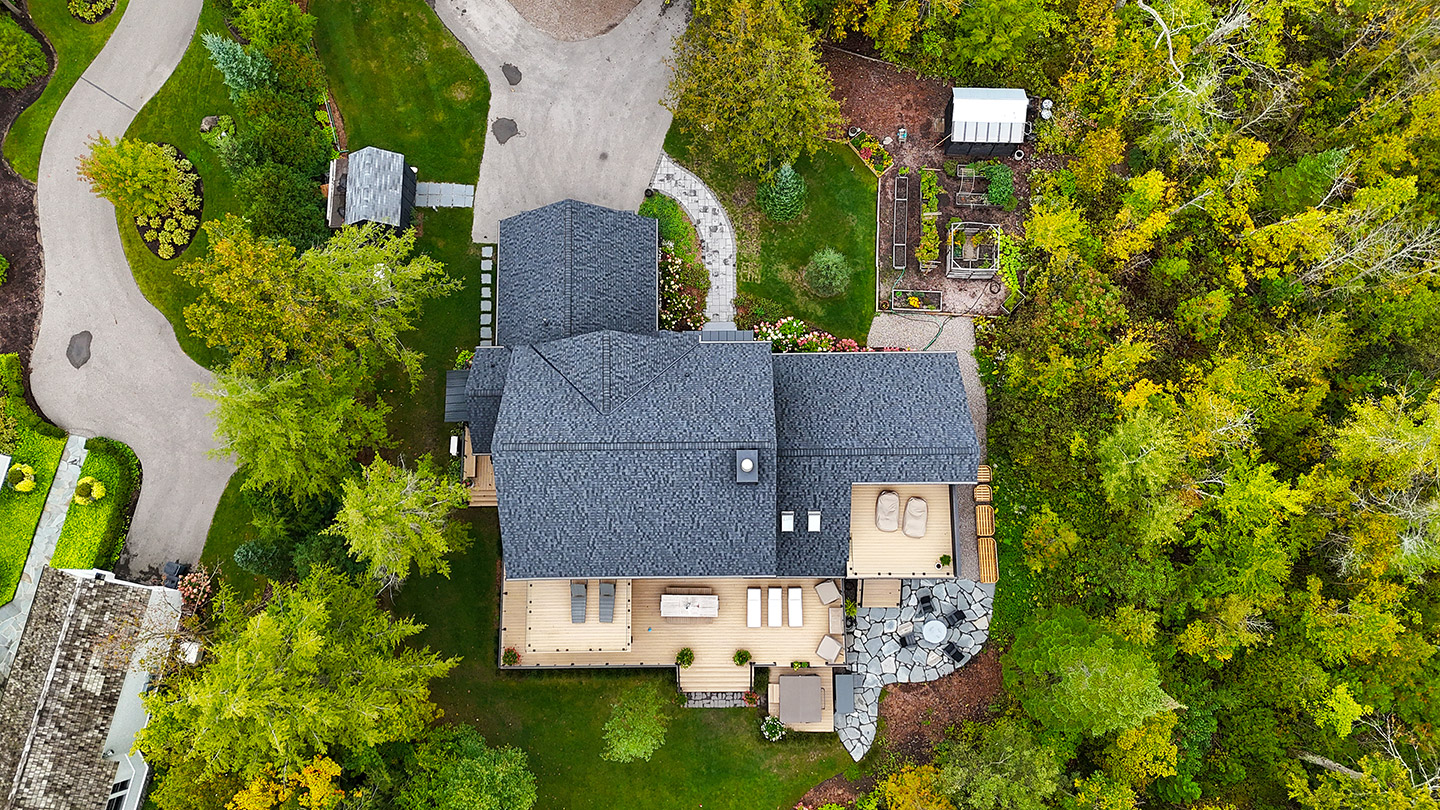
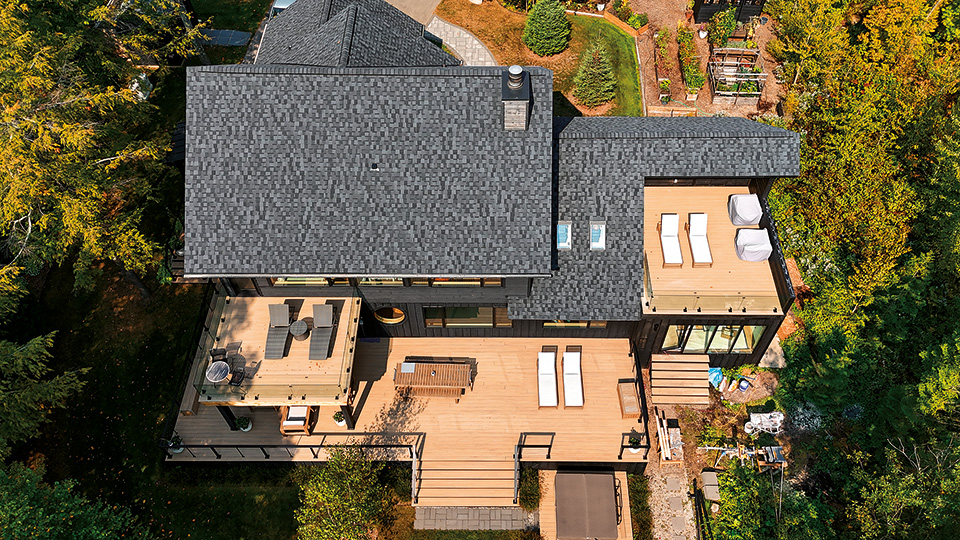
A custom main-floor primary suite and sunroom addition designed to blend effortlessly with the architectural style of an existing Northern Michigan residence. We matched rooflines, siding profiles, and interior millwork to create an expansion that feels as if it was part of the original blueprint.

Project Scope


Seamless Expansion for Lakeside Living.

Architectural coordination, foundation excavation, structural tie-ins, custom window installations, and full interior finishing. Six-month timeline, on schedule and on budget. Custom white oak trim, high-efficiency glazing, and radiant floor heating.

Custom kitchen with hardwood cabinetryCustom kitchen with hardwood cabinetry
Designed to accommodate a growing family while maximizing surrounding landscape views, this addition seamlessly extends the home's primary living quarters. By pairing exact historic millwork matches with modern insulation, high-performance mechanicals, and custom cabinetry, the finished addition offers effortless luxury and modern energy efficiency without losing its distinct architectural harmony.