Special Projects

Custom Auxiliary Structures Built for Northern Michigan Living

Custom equestrian facilities, multi-car collector garages, guest houses, and boathouses engineered with the same structural discipline, refined finishes, and permanent in-house craftsmanship as your main residence.

An exceptional property deserves auxiliary structures that reflect its quality. Specialized builds demand far more than basic utility construction; they require intentional architectural planning, custom mechanical infrastructure, and careful site positioning. At Corble Builders, we treat every barn, boathouse, and detached carriage house as a lasting addition to your estate, applying rigorous engineering standards and direct founder oversight from site prep to final walkthrough.

From custom equestrian barns and riding facilities to multi-car collector garages, detached guest houses, boathouses, and specialized sport spaces, Corble Builders crafts outbuildings engineered to the same exacting standards as your main residence.

Through meticulous craftsmanship, transparent management, and a dedicated in-house team, we bring your unique lifestyle vision to life.

Tailored Outbuildings Crafted for Work, Hobby, and Recreation

A specialized project demands far more than basic pole-barn construction; it requires intentional design, specialized mechanical planning, and a deep understanding of site integration.

Whether you are envisioning a climate-controlled multi-car garage for vehicle storage, a private equestrian facility with custom stalls and tack rooms, a lakeside boathouse, or a dedicated dog training center, Corble Builders builds with purpose. We carefully navigate environmental zoning, property set-backs, and municipal ordinances to ensure your auxiliary structure functions flawlessly while enhancing the overall value of your estate.

Uncompromised Quality Beyond the Main Residence

Separate outbuildings require the same precision framing, weatherproofing, and structural integrity as a custom luxury home. Unlike general contractors who delegate outbuildings to third-party assembly crews, Corble Builders relies on our permanent, in-house team of skilled carpenters and builders.

From deep foundation footings and heavy timber framing to custom cabinetry, HVAC systems, and high-end exterior finishes, our team manages every detail under direct leadership. We ensure your outbuilding seamlessly complements the architectural language of your primary residence.
Disciplined Execution for Complex Specialized Builds

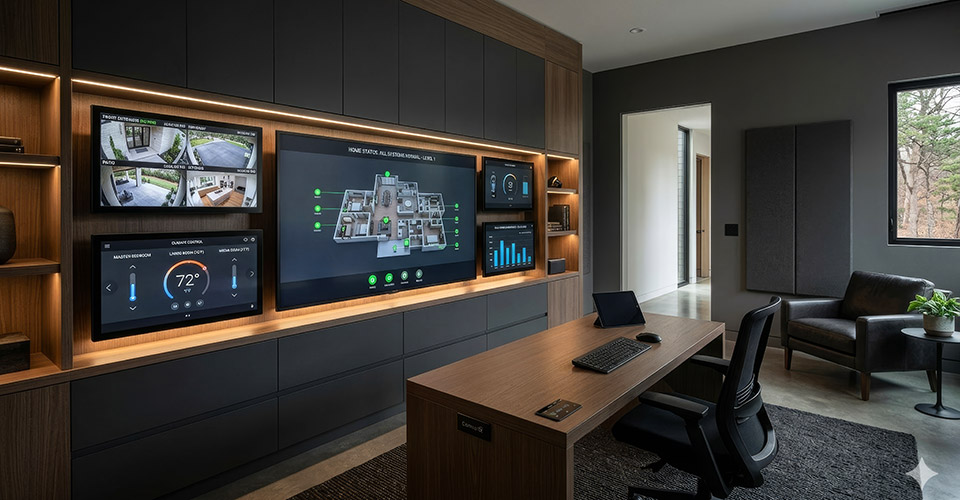
Specialized structures often involve complex utility tie-ins, custom equipment installations, and distinct municipal permits. Guided by our proven 9-Step Build Process, we manage timelines, trade coordination, and budget adjustments with complete transparency.

If site conditions or equipment specifications evolve during construction, we provide clear options and formal change orders so you remain fully in control. You are kept informed at every milestone, ensuring a smooth process from groundbreaking to final walkthrough.
YOUR VISION STARTS HERE

Ready to Begin Your Special Project?

Bringing a specialized residential outbuilding to life should be an exciting, rewarding experience. Whether you have detailed architectural plans ready or are exploring what is possible on your acreage or waterfront property, our team is here to guide you.

Fill out the form below to connect with our team and discuss your project.

Got a project in mind? Let’s get a sense of it.

* Make sure all required fields are filled out before sending.
Thank you! Your submission has been received!
Oops! Something went wrong while submitting the form.
ABOUT OUR WORK

We believe in the vision of our clients.

At Corble Builders, we believe the true measure of our work is the experience of the homeowners we serve. Here are a few words from clients who have trusted us to bring their vision to life.

A custom multi-car carriage house and upper-level guest apartment designed to match the main residence’s architectural style while providing dedicated workshop and living space. We worked closely with the owners to integrate custom vehicle lifts, climate control, and timber-accented living quarters.

FEATURED PROJECT

Crafting Space for Passion & Utility.

Full-service design coordination, excavation, timber framing, utility extensions, custom cabinetry, and interior finishing. Eight-month timeline, on schedule and on budget. Custom cedar cladding, radiant heated concrete floors, and energy-efficient building envelope.

Living room with daylight and viewsCustom kitchen with hardwood cabinetry
Project Scope

Built for both utility and hospitality, this auxiliary structure balances a lower-level workshop and vehicle showroom with a warm, wood-finished guest suite above. By pairing heavy-duty mechanical infrastructure with refined residential finishes, the completed project serves as a seamless, highly functional extension of the property.