
REMODEL & Renovations

Transforming Homes with Architectural Intent and Honest Craft

From the classic Queen Anne homes of Bay View and the iconic Shingle Style estates of Northern Michigan’s lakefront communities to downtown Italianate, Georgian, and Colonial Revival residences—or countryside Gothic Revival farmhouses, mid-century modern retreats, 1970s ranch homes, and 1980s lakeside contemporary estates—Corble Builders understands the distinct architectural fabric of our region. Through meticulous craftsmanship, architectural reverence, transparent management, and a dedicated in-house team, we elevate existing structures while honoring the story they were built to tell.

Preserving Regional Character, Elevating Modern Function

Renovation requires far more than updating finishes; it demands a deep respect for original design intent paired with sophisticated structural problem-solving.

Every era of Northern Michigan architecture—whether a 19th-century historic build, a compartmentalized 1970s ranch ready for an open-concept layout, or a 1980s contemporary home in need of energy updates—carries its own structural language.

At Corble Builders, we bridge the gap between architectural history and modern living. We integrate high-performance building practices, updated mechanical systems, and intuitive floor plans while ensuring every new detail honors the authentic soul of your home.
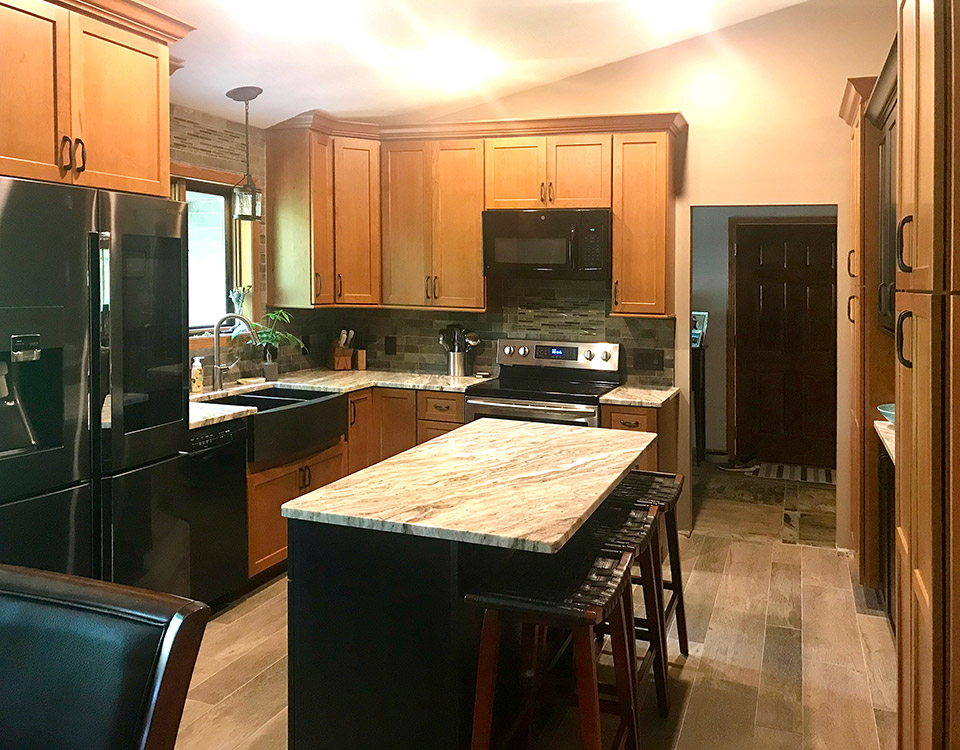
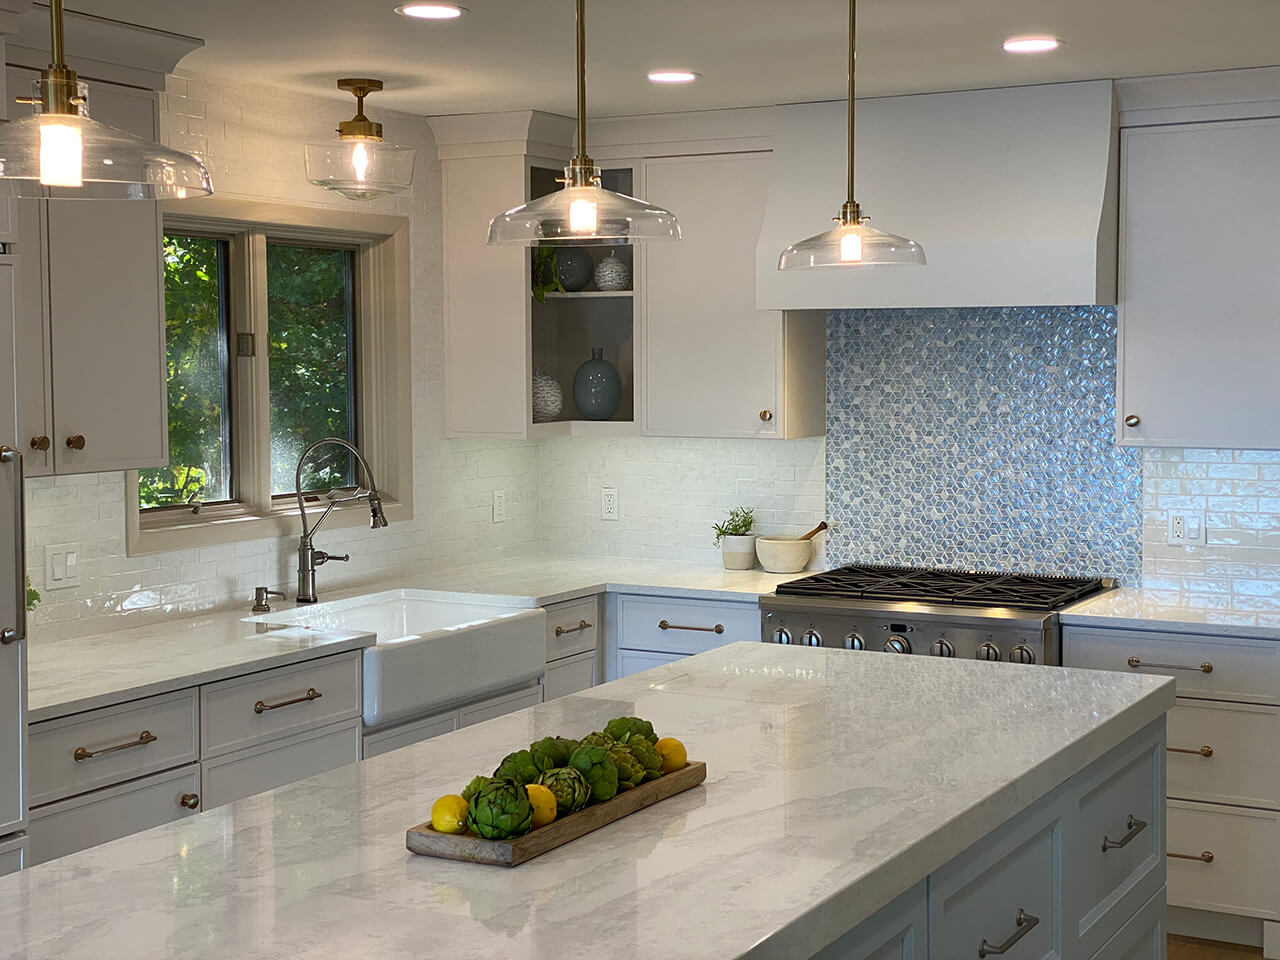
Skilled Execution in Occupied and Historic Spaces

Working within an existing structure requires precision, specialized knowledge, and deep respect for your daily life.

Unlike contractors who delegate complex historic remodels entirely to transient subcontractors, Corble Builders relies on a permanent, in-house team of skilled craftsmen who understand traditional joinery, custom trim matching, and historic detailing.

From structural modifications and custom cabinetry integration to delicate architectural restoration, our team oversees every phase under direct leadership. We maintain clean, secure, and organized jobsites to ensure the renovation experience is respectful, efficient, and controlled.

Opening up historic walls can present unexpected challenges, but our process eliminates guesswork. Through our proven 9-Step Build Process, we manage timelines, (historic) material sourcing, and budget adjustments with complete transparency.

If a scope change or structural update arises during construction, we provide clear options and formal change orders so you remain fully in control. You are kept informed at every stage, allowing you to watch your home evolve with absolute confidence.

YOUR VISION STARTS HERE

Ready to Reimagine Your Northern Michigan Residence?

Updating a historic or distinctive home should be an exciting, rewarding experience. Whether you are looking to renovate a single wing or undertake a full-residence transformation, our team is ready to guide you from initial walkthrough to final details.

Fill out the form below to connect with our team and discuss your project.

Got a project in mind? Let’s get a sense of it.

* Make sure all required fields are filled out before sending.
Thank you! Your submission has been received!
Oops! Something went wrong while submitting the form.
ABOUT OUR WORK

We believe in the vision of our clients.

At Corble Builders, we believe the true measure of our work is the experience of the homeowners we serve. Here are a few words from clients who have trusted us to bring their vision to life.
A comprehensive interior and exterior restoration of a classic Petoskey residence—updated to accommodate modern family life while preserving its rich architectural heritage. We worked closely with the owners to open sightlines, update energy performance, and restore original period details throughout.

Project Scope

Honoring History, Modernizing Comfort.

Full interior remodel, kitchen redesign, structural framing modifications, and custom historical trim matching. Nine-month timeline, on schedule and on budget. Custom white oak cabinetry, high-efficiency building envelope, and restored original woodwork.

Living room with daylight and viewsCustom kitchen with hardwood cabinetry
Project DETAIL

The Project

Designed to bridge architectural history with modern living, this residence was updated to feature light-filled gathering spaces, an expanded chef's kitchen, and durable finishes tailored to daily life. By pairing restored period millwork with modern heating, insulation, and custom cabinetry, the finished renovation offers effortless comfort without losing its distinct historic soul.